


Bought with Maple Realty, Inc.
$605,000
$595,000
1.7%For more information regarding the value of a property, please contact us for a free consultation.
7908 NE 64TH ST Vancouver, WA 98662
4 Beds
2.1 Baths
2,217 SqFt
Key Details
Sold Price $605,000
Property Type Single Family Home
Sub Type Single Family Residence
Listing Status Sold
Purchase Type For Sale
Square Footage 2,217 sqft
Price per Sqft $272
Subdivision Green Meadows
MLS Listing ID 782250497
Sold Date 04/30/26
Style Stories2
Bedrooms 4
Full Baths 2
HOA Y/N No
Year Built 2004
Annual Tax Amount $2,310
Tax Year 2025
Lot Size 6,098 Sqft
Property Sub-Type Single Family Residence
Property Description
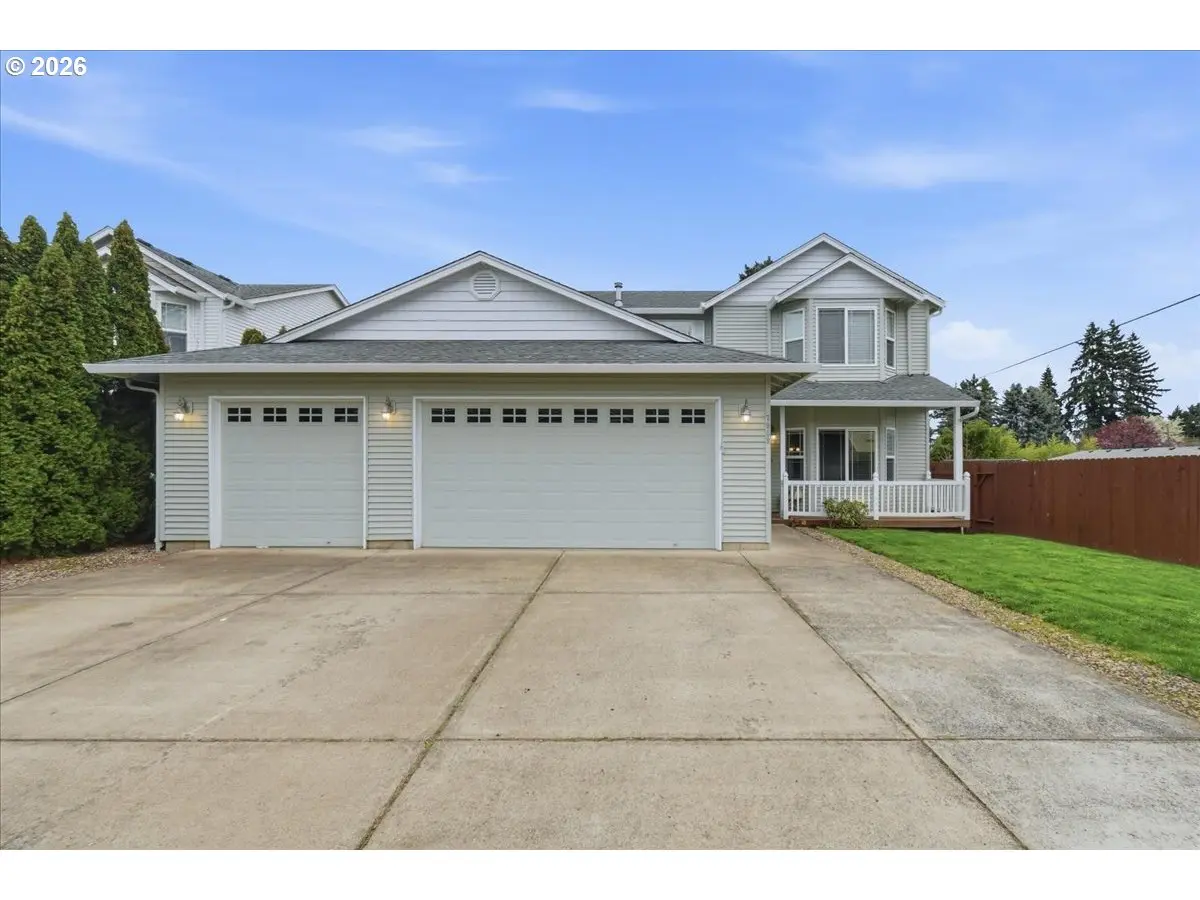

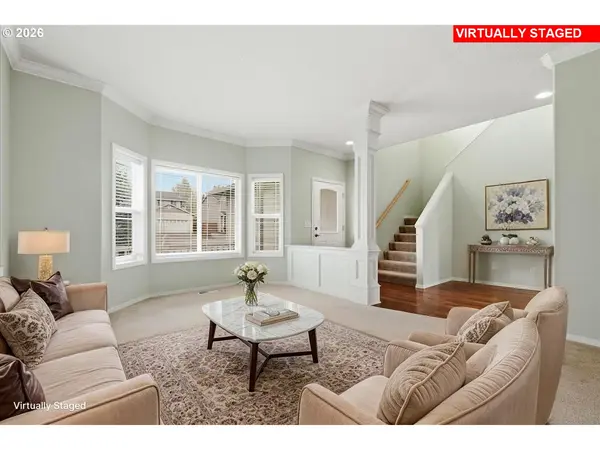
Welcome to this beautifully maintained 4-bedroom, 2.5-bath home offering 2,217 square feet of thoughtfully designed living space. Pride of ownership shines throughout, with high ceilings, crown molding, and elegant finishes that create a warm, timeless atmosphere. Engineered wood floors run throughout the majority of the first floor, including the entryway, kitchen, dining area, and one of the two living rooms, adding both durability and style. The open-concept main level is ideal for both everyday living and entertaining. The kitchen features granite countertops and flows seamlessly into one of the living rooms, where a cozy gas fireplace creates an inviting gathering space. A formal dining room provides an additional setting for hosting. The home also includes a dedicated laundry room, complete with a convenient laundry chute from one of the upstairs bedrooms. Upstairs, the spacious primary suite offers a peaceful retreat, complete with a beautifully updated en-suite bathroom featuring a stunning shower for a spa-like experience. All bathrooms have been tastefully remodeled with modern finishes. The 3-car garage is a standout feature, complete with a workshop addition behind the third bay—perfect for hobbies, projects, or extra workspace. Step outside to enjoy the inviting front porch and a fully fenced backyard designed for year-round enjoyment. The large, partially covered Trex deck makes outdoor entertaining effortless in any season. Conveniently located with quick access to I-205 and SR-500, this home offers the perfect balance of comfort, functionality, and accessibility. A rare opportunity to own a meticulously cared-for home with exceptional features, all within easy reach of town.
Location
State WA
County Clark
Area _21
Zoning R-9
Rooms
Basement Crawl Space
Interior
Interior Features Ceiling Fan, Engineered Hardwood, Garage Door Opener, Granite, High Ceilings, Laundry, Wallto Wall Carpet
Heating Forced Air
Cooling Central Air
Fireplaces Number 1
Fireplaces Type Gas
Appliance Dishwasher, Free Standing Range, Free Standing Refrigerator, Microwave, Pantry
Exterior
Exterior Feature Covered Deck, Fenced, Yard
Parking Features Attached, ExtraDeep, Oversized
Garage Spaces 3.0
Roof Type Composition
Accessibility GarageonMain
Garage Yes
Building
Lot Description Level
Story 2
Sewer Public Sewer
Water Public Water
Level or Stories 2
Schools
Elementary Schools Walnut Grove
Middle Schools Gaiser
High Schools Fort Vancouver
Others
Senior Community No
Acceptable Financing Cash, Conventional, FHA, VALoan
Listing Terms Cash, Conventional, FHA, VALoan
Read Less
Want to know what your home might be worth? Contact us for a FREE valuation!

Our team is ready to help you sell your home for the highest possible price ASAP

Nearby Locations